
Four cars in the space
of two — underground.
A hydraulic modular parking system — an underground parking lift for family houses and apartment buildings. Penop TP and FP models, manufactured and installed in Bratislava.
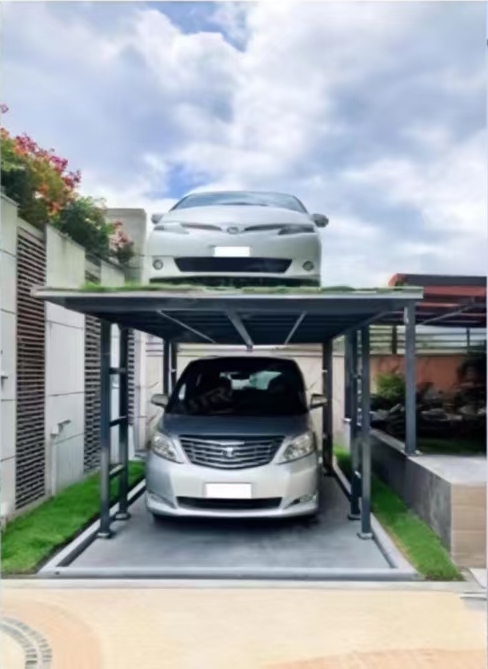
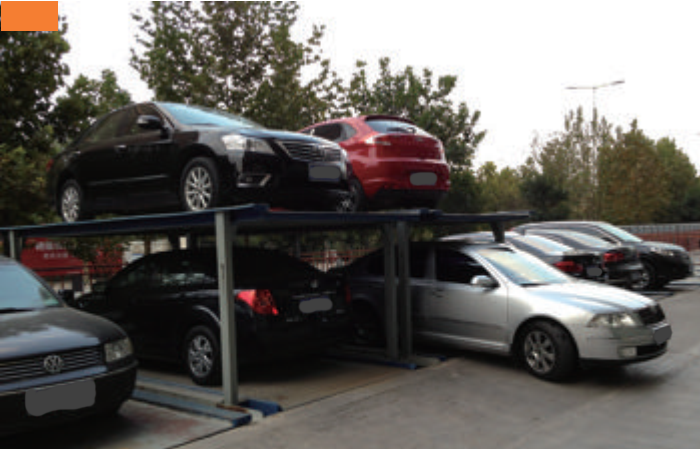
Semi-underground or fully underground — depending on pit depth and site sensitivity.
Model TP
Semi-undergroundSome vehicles above ground, some below grade. Suitable for shallower installations and plots near underground utilities.
- Module length
- 5 000 mm
- Pit depth
- 2 050 mm
- Drive
- Hydraulic
- Capacity
- 2–8 spaces
Model FP
Fully undergroundAll vehicles below grade. When retracted, the surface looks unchanged — ideal for sensitive settings.
- Module length
- 5 000 mm
- Pit depth
- 4 100 mm
- Drive
- Hydraulic
- Capacity
- 2–16 spaces
A solution for developers, architects and family houses.
Family houses
Up to four cars where only two used to fit. No parking garage.
Apartment buildings
A higher ratio of spaces to units with no extra footprint.
Shopping centres
Denser parking on a limited footprint, more retail above ground.
Office buildings
A representative façade, parking underground.
From site survey to service — under one roof.
Consultation
We meet on site and assess the plot and its constraints.
Study & design
Model selection, module count and a 3D visualisation of the installation.
Construction documents
Pit drawings, structural and hydraulic requirements.
Manufacturing
Steel components and hydraulics manufactured in Bratislava.
Installation
Placement into the prepared pit and hydraulic commissioning.
Service
Warranty and post-warranty service, regular maintenance.