
Model FP —
fully underground.
All vehicles below grade. When retracted, the surface looks unchanged — ideal for public spaces, heritage zones and prestige façades. It works like an underground car lift — hidden parking below ground with no change to the surface.
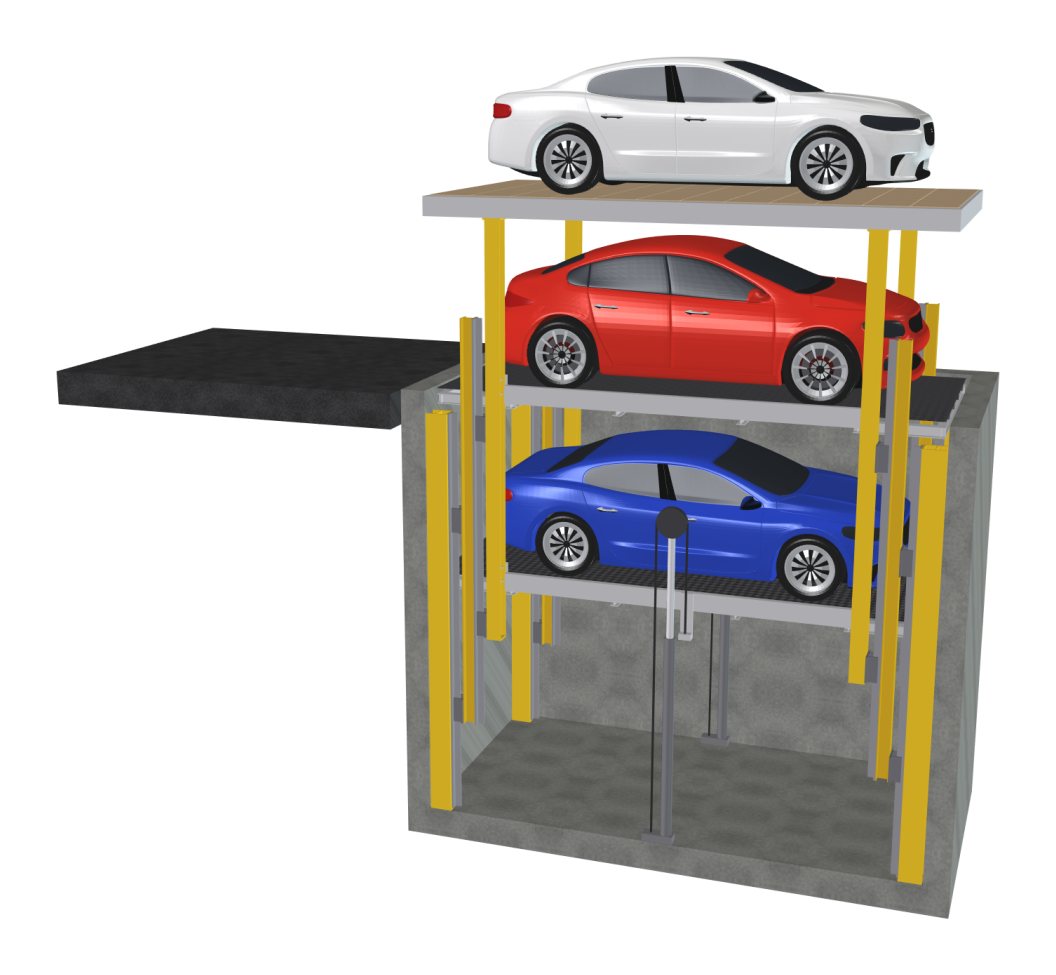
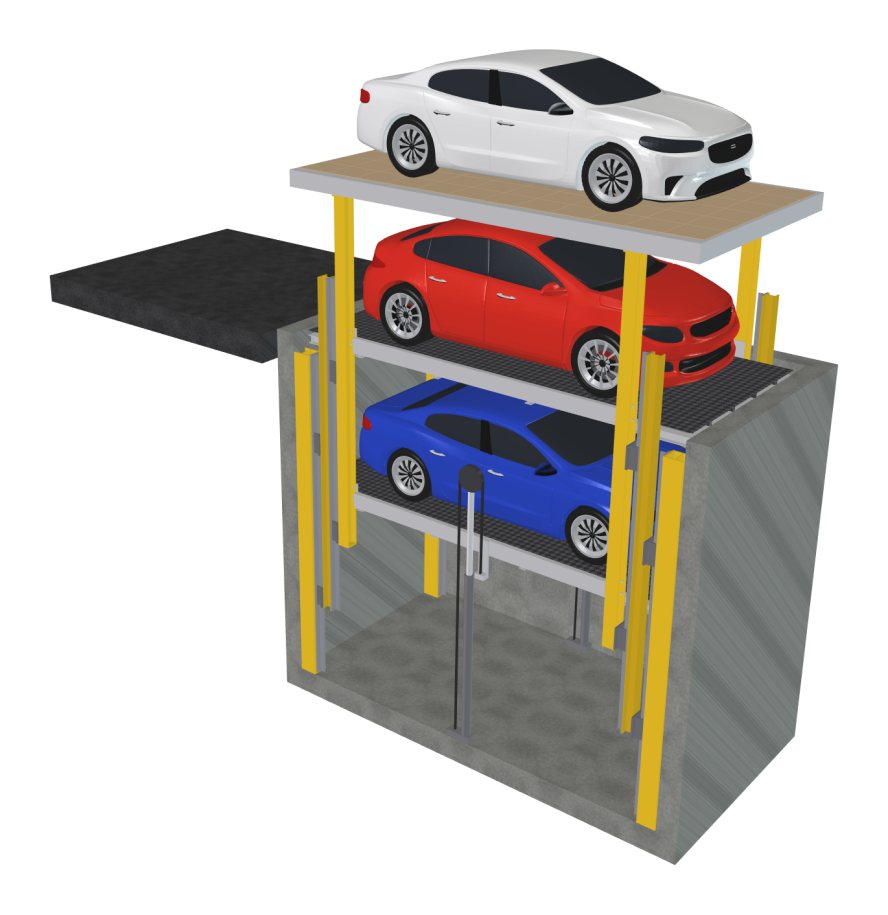
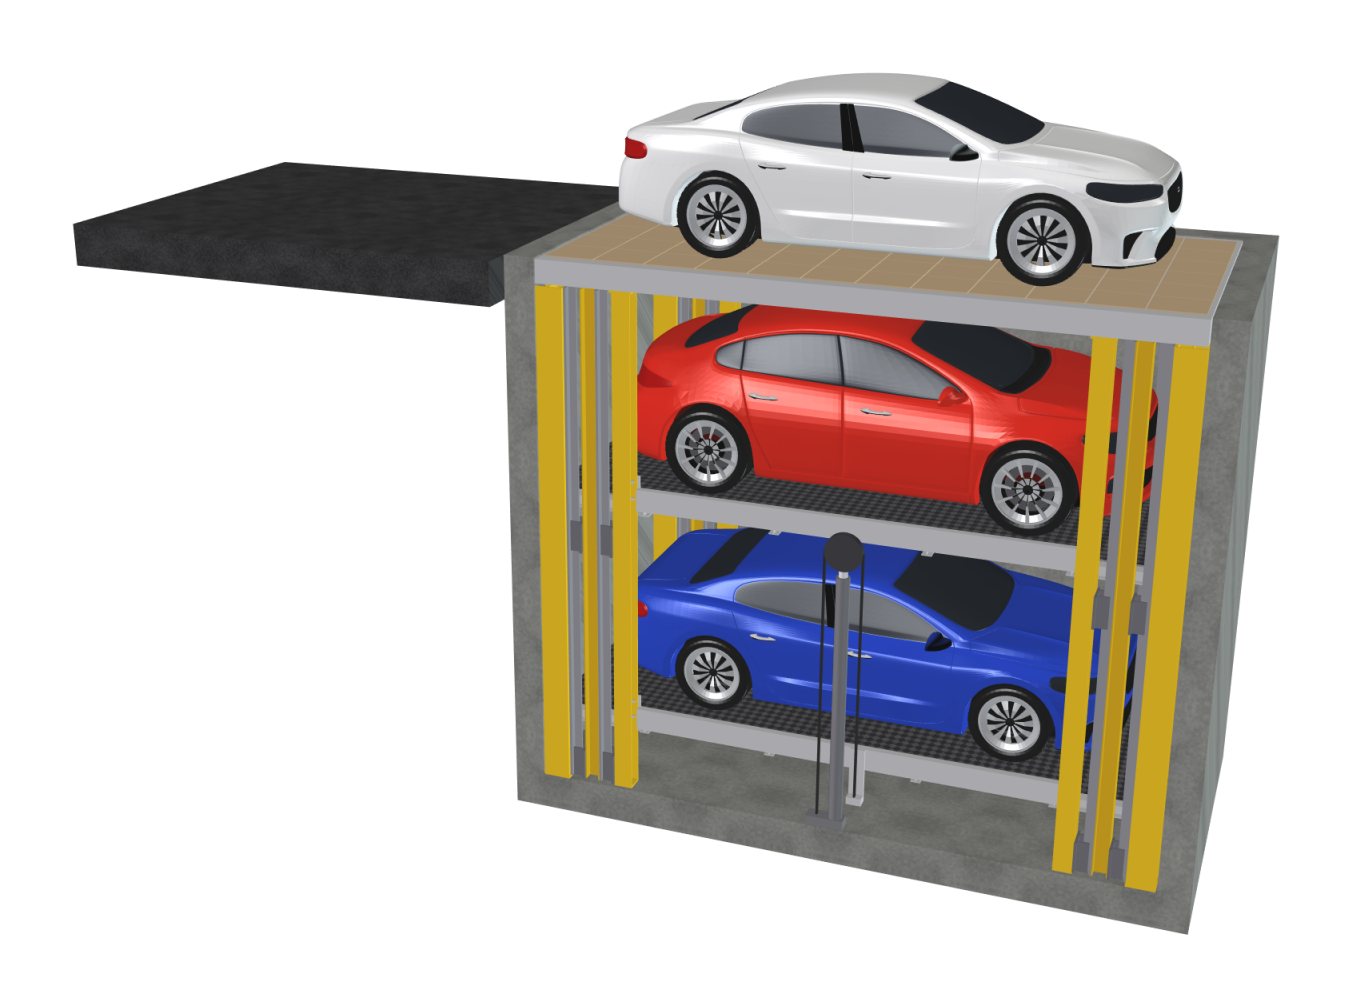
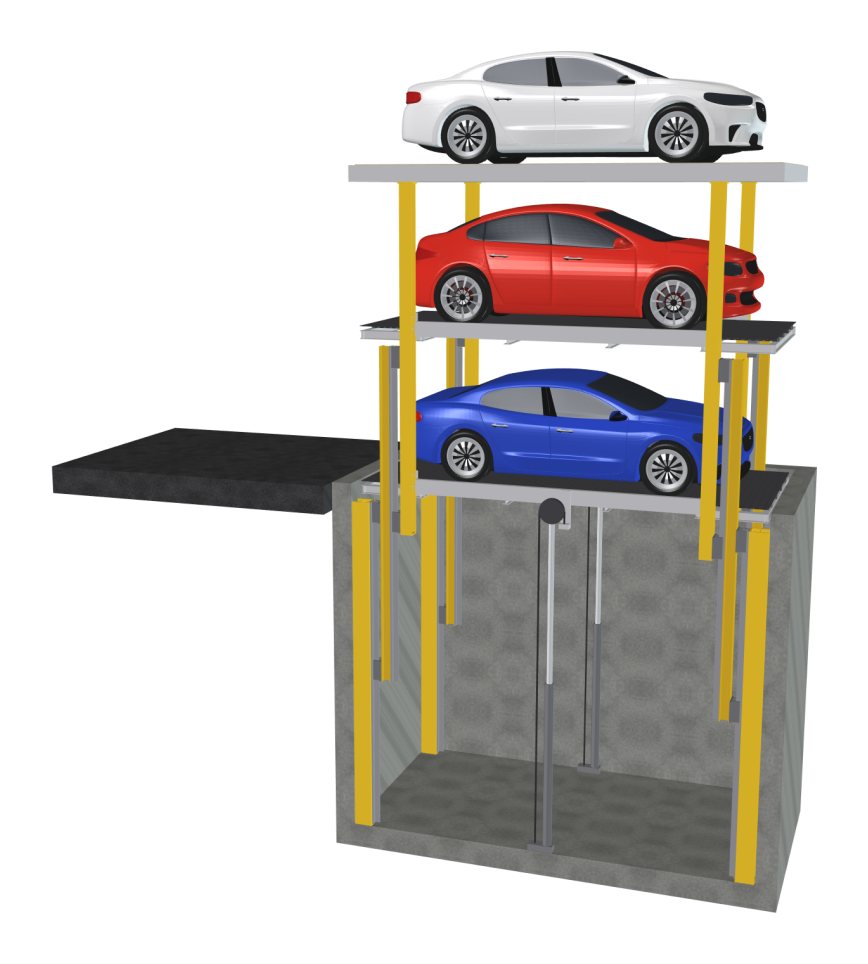
FP · iso
Modular — 2 to 16 spaces.
| Module length | 5 000 mm |
| Module width (max) | 2 700 mm |
| Pit depth | 4 100 mm |
| Height above grade (retracted) | 0 mm |
| Max. vehicle width | 1 900 – 2 200 mm |
| Max. vehicle height | 1 600 – 2 100 mm |
| Max. vehicle weight | 2 000 – 2 500 kg |
| Drive | Hydraulic |
| Capacity / assembly | 2–16 spaces (1–4 modules) |
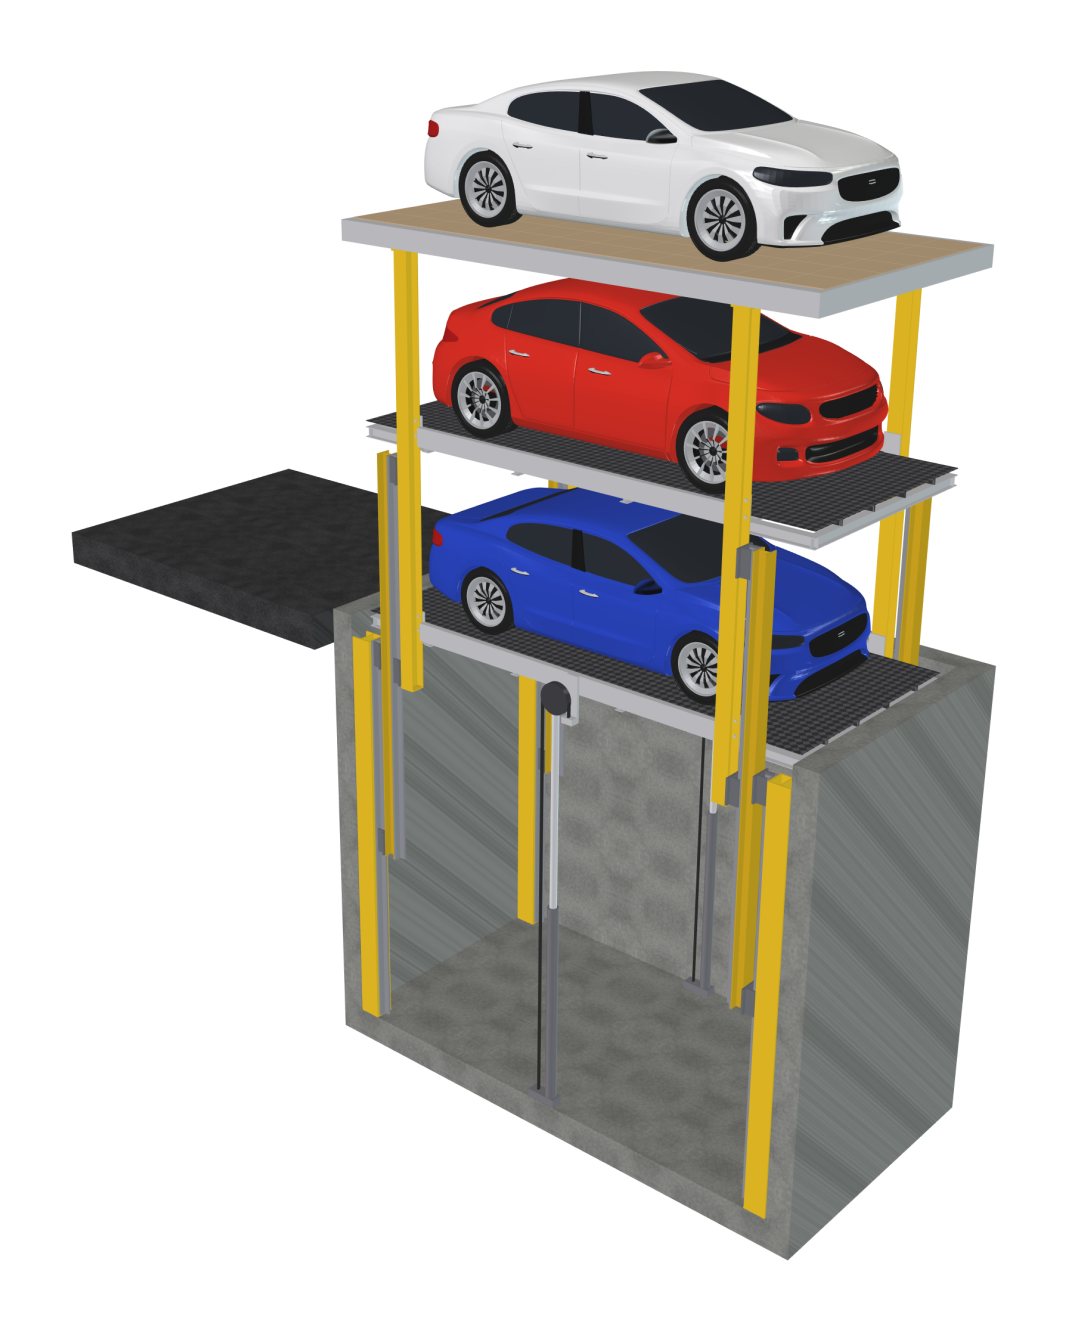
Maximum discretion — no visibility above ground.
Heritage zones
When retracted, no change to the surface — approval in heritage-protected areas.
Prestige façades
Parking does not disturb the visual impression of the building or public space.
Public spaces
A car park that, when not in use, looks like an ordinary surface.
Luxury residences
Discreet parking for residential projects with high aesthetic standards.
Model comparison.
| Model FP | Model TP | |
| Vehicles above grade | No | Yes (partial) |
| Pit depth | 4 100 mm | 2 050 mm |
| Visibility when retracted | None | Partial |
| Suitable for heritage zones | Yes | Limited |
| Capacity (modular) | 2–16 spaces | 2–8 spaces |
Not sure which model suits your project better? Describe your project — we’ll advise.
An underground garage without the concrete build.
A conventional underground garage means excavation, a concrete structure, an access ramp and floor area you cannot use for anything else. Model FP solves the same need differently — a parking system with a 4 100 mm pit into which the vehicles are lowered hydraulically. When retracted, the surface above them is unchanged and usable.
The difference is in area and construction. An underground garage needs an access ramp; the parking system does not — the vehicle goes below grade where it stands. That is 2 to 16 parking spaces per assembly, depending on the number of modules.
Whether an underground garage or a parking system suits your case better depends on the plot, the groundwater level and the building conditions. We prepare the installation design including a 3D visualisation.